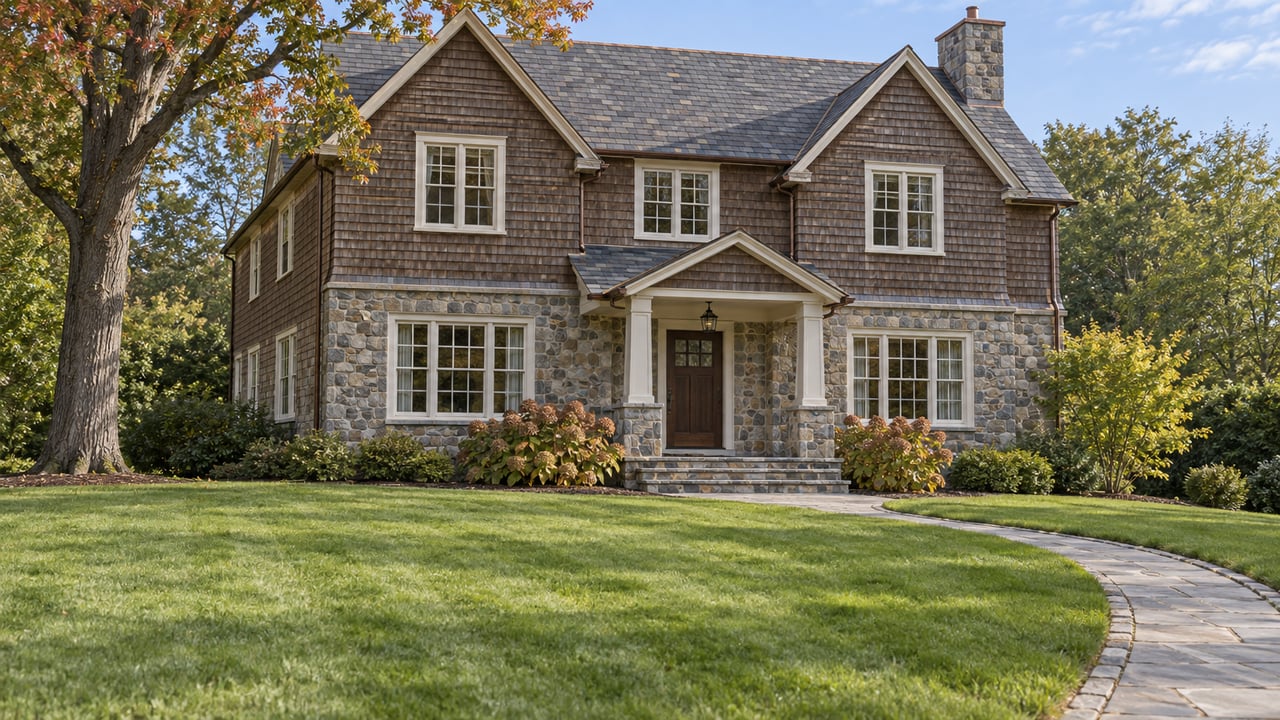
How much house can you still add to a Ho-Ho-Kus colonial with a steep gable roof on a lot that slopes toward the back? Until this summer, the answer depended on rules that read the same on paper but were measured in a looser way. On July 28, 2026, the Mayor and Council adopted Ordinance 2026-121 by a unanimous roll call. The ordinance rewrites how the borough defines building height, basements and lot coverage.
None of the headline numbers moved. The yardstick did. A buyer paying for a planned second-floor addition, or a seller pricing a home on its "room to grow," is now working from a smaller envelope than the zoning schedule seems to show. When the ordinance was introduced on June 23, council minutes described it as addressing "the long standing concern of our Planning Board and Zoning/Construction Official" and setting a clearer standard for the height of homes in the borough.
The Caps Stayed Put
The borough's Schedule of Requirements, last supplemented in April 2026, still sets a maximum of 35 feet and two and a half stories in the R-1, R-2 and R-3 single-family zones. Lot coverage is still 20% in R-1 and R-2 and 25% in R-3. Improved lot coverage is still 25%, 35% and 45%. Ordinance 2026-121 changed the definitions in §85-7 that those numbers are measured against.
Definition | Prior definition | Under Ordinance 2026-121 |
|---|---|---|
Where height starts | Average finished grade at the front of the building | Average finished grade measured six feet out from every side, at 10-foot intervals and at the corners |
Where height ends on gable, hip and gambrel roofs | Mean height between eaves and ridge | The ridge |
When a basement counts as a story | Ceiling more than five feet above average adjoining ground | Floor above more than six feet over average grade, or more than 12 feet above finished ground at any point |
What counts as lot coverage | Buildings and accessory buildings | Principal buildings and attached appurtenances, including impervious roofed areas; soffits of 24 inches or less excluded |
You can read the full adopted text on the borough's site as Ordinance 2026-121. The borough's online code page for §85-7 still showed the old wording when we checked, so the adopted ordinance is the version to rely on until the code is updated.
The Ridge Is Where the Half-Story Goes
Pitched roofs are where the change matters most. Under the old definition, a gable roof was measured to the midpoint between the eaves and the ridge. A tall, steep roof could therefore rise well past 35 feet at its peak and still comply. Now the ridge itself is tested against the 35-foot cap.
Here is a hypothetical to show the arithmetic. Picture a house with eaves at 28 feet and a ridge at 40 feet. Under the old method it measured 34 feet and fit. Under the new one it measures 40 feet and is five feet over. The half-story in "two and a half stories" usually lives under that roof, as a finished attic, a bonus room or a dormered bedroom. A steeper pitch that once bought headroom now uses up the height allowance. Anyone sketching a full second floor with a usable attic above it should expect less room overhead than the old method would have allowed.
Slope Moves the Starting Line
The old rule took the starting elevation from the front of the building. The new rule averages finished grade six feet out from every side, sampled every 10 feet and at each corner. Picture a lot that sits level with the street and falls away toward the rear yard. The rear readings pull the average down, so the measured height goes up, even though the house looks the same from the curb. On a lot that rises toward the back, the effect can run the other way. Which way a property tilts is now part of the zoning analysis.
The basement definition matters on the same lots. The general threshold loosened slightly, from five feet to six. But the ordinance added a second test. A basement used for dwelling purposes counts as a story if the floor above it is more than 12 feet above finished ground at any point. That "at any point" language reaches the exposed back wall of a walk-out lower level. A finished walk-out family room can now push a two-and-a-half-story house toward the story count limit. That can come as a surprise when a buyer had planned to finish the lower level and add space upstairs.
The Covered Porch Now Counts
The coverage change is smaller in wording and very practical. Lot coverage now expressly includes "all principal buildings and attached appurtenances including impervious roofed areas," excluding roof soffits of no more than 24 inches. Accessory structures and at-grade surfaces are still excluded.
In practice, a covered front porch, a roofed back terrace or a deep overhang past 24 inches now counts against the same allowance as the house itself. On an R-2 lot at the 10,000-square-foot zone minimum, 20% lot coverage works out to 2,000 square feet. A rear addition and a new covered patio now draw from that one figure. The schedule warns that it is only a summary and "should not be relied upon exclusively" for a zoning analysis, so treat this as a starting estimate.
What Happens to Houses Already Standing
A home that was lawful under the old definitions doesn't become illegal overnight. New Jersey's Municipal Land Use Law defines a nonconforming structure as one whose size, dimension or location was lawful before an ordinance was adopted or amended but no longer meets the new requirements. Under N.J.S.A. 40:55D-68, any such structure "may be continued," and it may be restored or repaired after partial destruction.
The friction shows up when an owner wants to change the house. In Conselice, decided March 18, 2003, the Appellate Division held that when an expansion relates to the structure rather than the use, "a 'c' or 'bulk' variance will suffice." That means a hearing, notice and an uncertain outcome before work can start. If a principal structure would exceed the height limit by 10 feet or 10%, the statute moves the request into the separate (d)(6) category, which is a heavier lift.
Teardowns come with their own catch. In Motley, decided March 4, 2013, the court held that total destruction, "whether by the owner's design or by accident," ends the nonconforming right. In that case, removing every wall and leaving only the foundation and footings went beyond partial destruction. Whether a loss counts as partial or total depends on the facts, not a fixed percentage. A buyer who plans to knock down a tall older house and rebuild "the same thing, only new" should expect the replacement to meet the 2026 definitions unless a variance says otherwise.
Pricing the Envelope
These changes alter how a Ho-Ho-Kus house should be valued. Lot size and zone used to give a rough read on how much more house a property could hold. Now that read also depends on the roof pitch, the grade on all four sides, any walk-out level and every roofed square foot outside the walls. Two neighboring homes on similar lots can have very different remaining capacity. A listing line about expansion potential is a claim worth testing before it shapes an offer or an asking price.
A sensible order of work for either side of the deal:
- Pull the survey and any existing elevation drawings, and note the ridge height and the grade around the house.
- Have an architect estimate height under the new six-foot-offset, 10-foot-interval method and recheck the story count, including any lower level that opens to grade.
- Add up current coverage with covered porches and roofed areas included, then compare it to the zone's percentages.
- Ask the borough's zoning officer whether the existing house would be treated as nonconforming under the new definitions, and ask a land-use attorney what a planned addition would require.
- Build any variance timeline into the purchase decision or the listing strategy before relying on future square footage.
This is general education, not legal or design advice. The borough's zoning officer and a licensed professional are the right sources for any specific property.
Frequently Asked Questions
When did Ordinance 2026-121 take effect?
It was adopted July 28, 2026, and takes effect 20 days after final passage and publication. That puts the effective date no earlier than mid-August 2026. The borough can confirm the exact date for a permit filed around that time.
Did the ordinance change the 35-foot limit?
No. The schedule still lists 35 feet and two and a half stories for the R-1, R-2 and R-3 zones. The ordinance changed where the measurement starts and ends.
Does a patio count toward lot coverage now?
The amended definition excludes at-grade surfaces and accessory structures. It includes impervious roofed areas attached to the house. An open patio is treated differently from one under a roof.
If you are weighing a Ho-Ho-Kus home for what it could become, or pricing your own around what a buyer could add, the remaining envelope deserves a careful look before the contract. Max Stokes brings appraisal-trained, house-by-house analysis to that question and can help you put the right professionals around it early. Let's Connect.